
Prefab & Steel Buildings
Steel Structure Warehouse
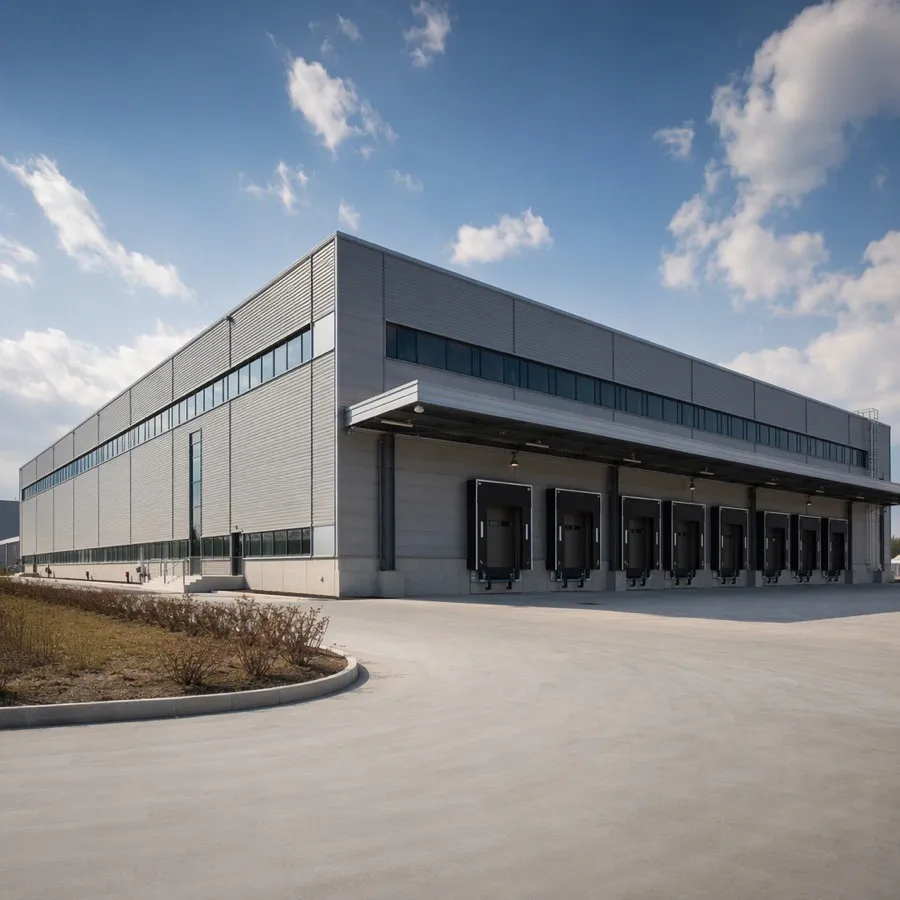
Steel structure warehouse: a welded H-section portal frame with clear spans of 40 m and more, clad in insulated sandwich panel or steel sheet. Engineered to local wind and seismic codes. OCALWA supplies at container scale.
Wide, strong, fast to build
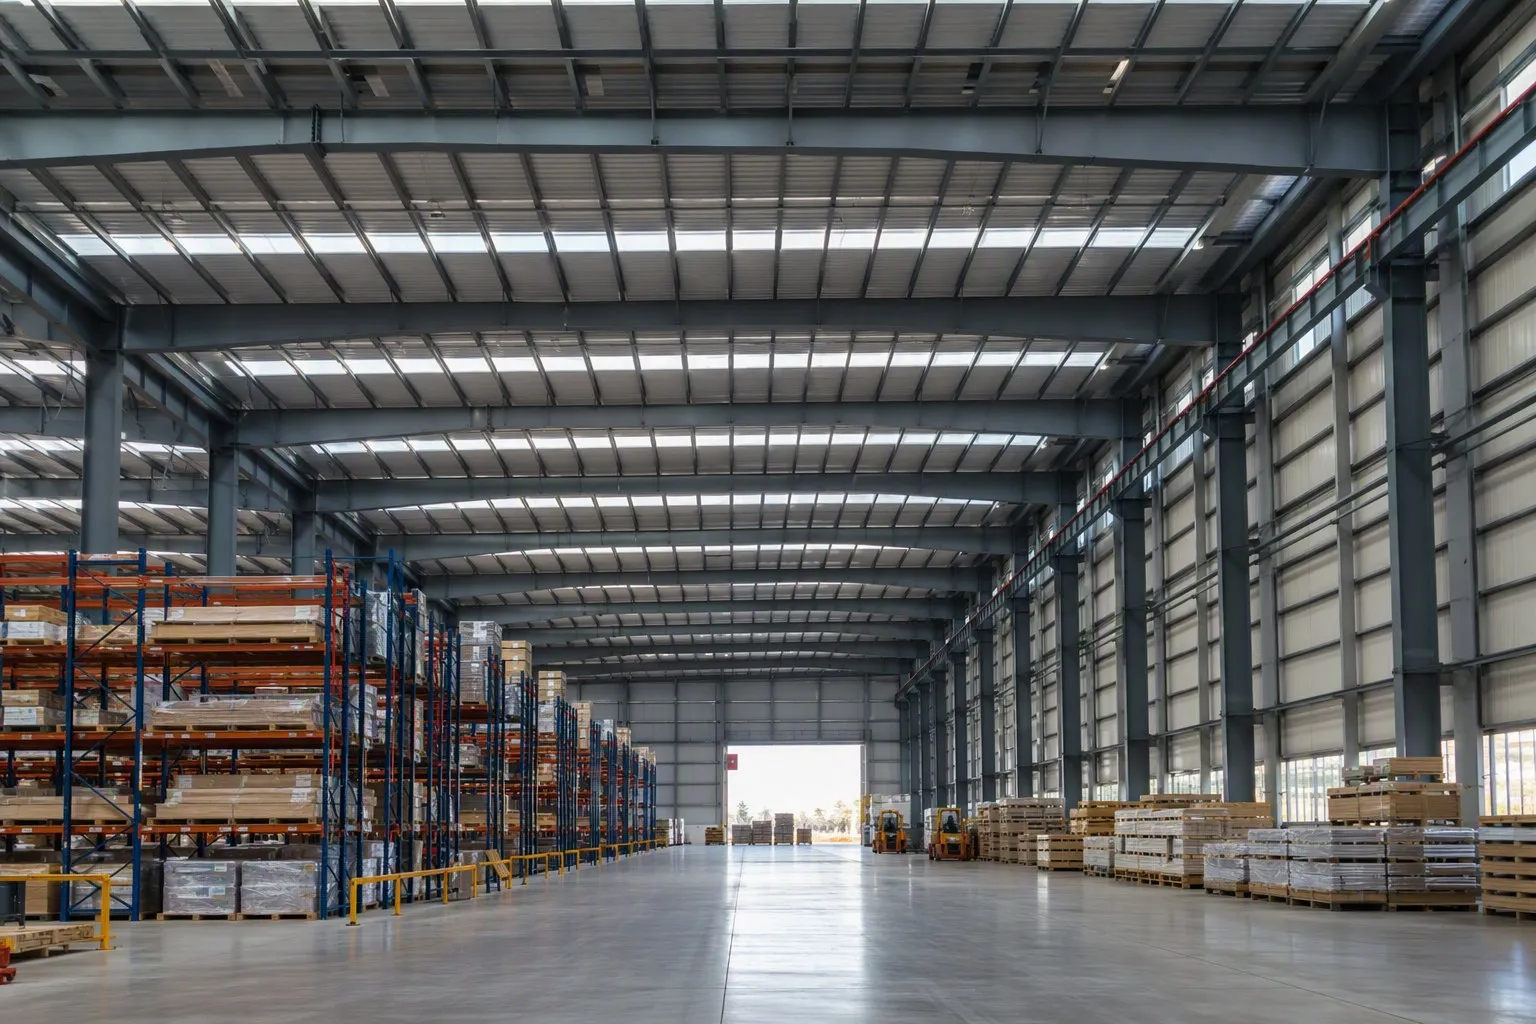
A welded steel portal frame carries the roof and walls with few or no internal columns, giving a wide clear span for storage, racking and forklifts. Purlins and bracing complete a rigid structure engineered for your snow, wind and seismic loads.
Roof and walls are clad in insulated sandwich panel or single steel sheet, with skylights, ventilation, doors and dock levellers as needed. Members are cut, drilled and marked in the factory and bolt together fast on site.
Key features
Specifications
| Frame | Welded H-section portal |
|---|---|
| Clear span | Up to 40 m+ (single/multi) |
| Length | Any (bay 6-9 m) |
| Cladding | Sandwich panel or steel sheet |
| Roof | Skylights · ventilation optional |
| Design | To local wind/seismic codes |
| Colour | Custom (made to order) |
| Use | Logistics · storage · distribution |
Technical data
| Item | Specification | Standard / option |
|---|---|---|
| Primary frame | Welded H-section (Q235 / Q355) | Portal frame |
| Purlins | C / Z cold-formed | Galvanised |
| Bolts | High-strength | Grade 8.8 / 10.9 |
| Clear span | Up to 40 m single | Multi-span wider |
| Roof / wall | Sandwich panel or steel sheet | Insulated option |
| Loads | Wind / snow / seismic | Per local code |
| Surface | Sandblast + primer + topcoat | Sa2.5 |
| Design life | Structure | ≥ 50 years |
Finishes & options
Frame steel grade, panel type, insulation, cladding colour and layout are all made to order for your project and climate. Send us your use, size and location and we will engineer the right specification.
Why choose a steel warehouse
Wide, usable space
Clear-span framing removes internal columns, maximising storage and forklift movement.
Fast to build
Factory-fabricated members bolt together on site, so large buildings go up in weeks.
Engineered for your site
Every frame is calculated for local wind, seismic and snow loads and your span and height.
Ready to import at container scale?
Frequently asked questions
Single spans of 40 m and multi-span buildings much wider, at eave heights to suit racking or cranes, all engineered to your loads.
Roof and walls can use insulated sandwich panels (EPS, rock wool or PU) for temperature control, or plain steel sheet for basic storage.
Yes. We supply stamped structural drawings, a marked bolt-together kit, and installation guidance or supervisors on request.
Yes. We engineer to your local wind, seismic and building codes, pack the structure and panels into full containers from verified factories, and OCALWA manages export documentation, quality control and installation guidance.