
Prefab & Steel Buildings
Steel Commercial Building
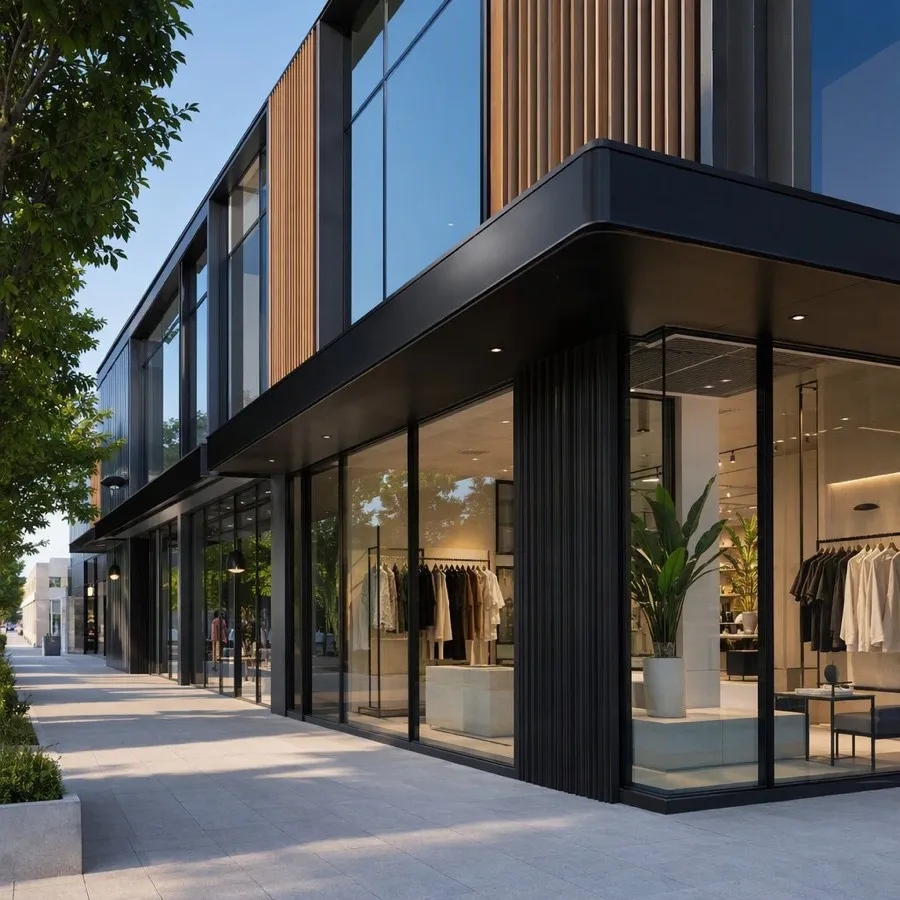
Steel commercial building: single or multi-storey steel frame with glass curtain wall and facade options and wide open interiors for retail. Fast to build versus concrete. OCALWA supplies at container scale.
Open, bright retail space
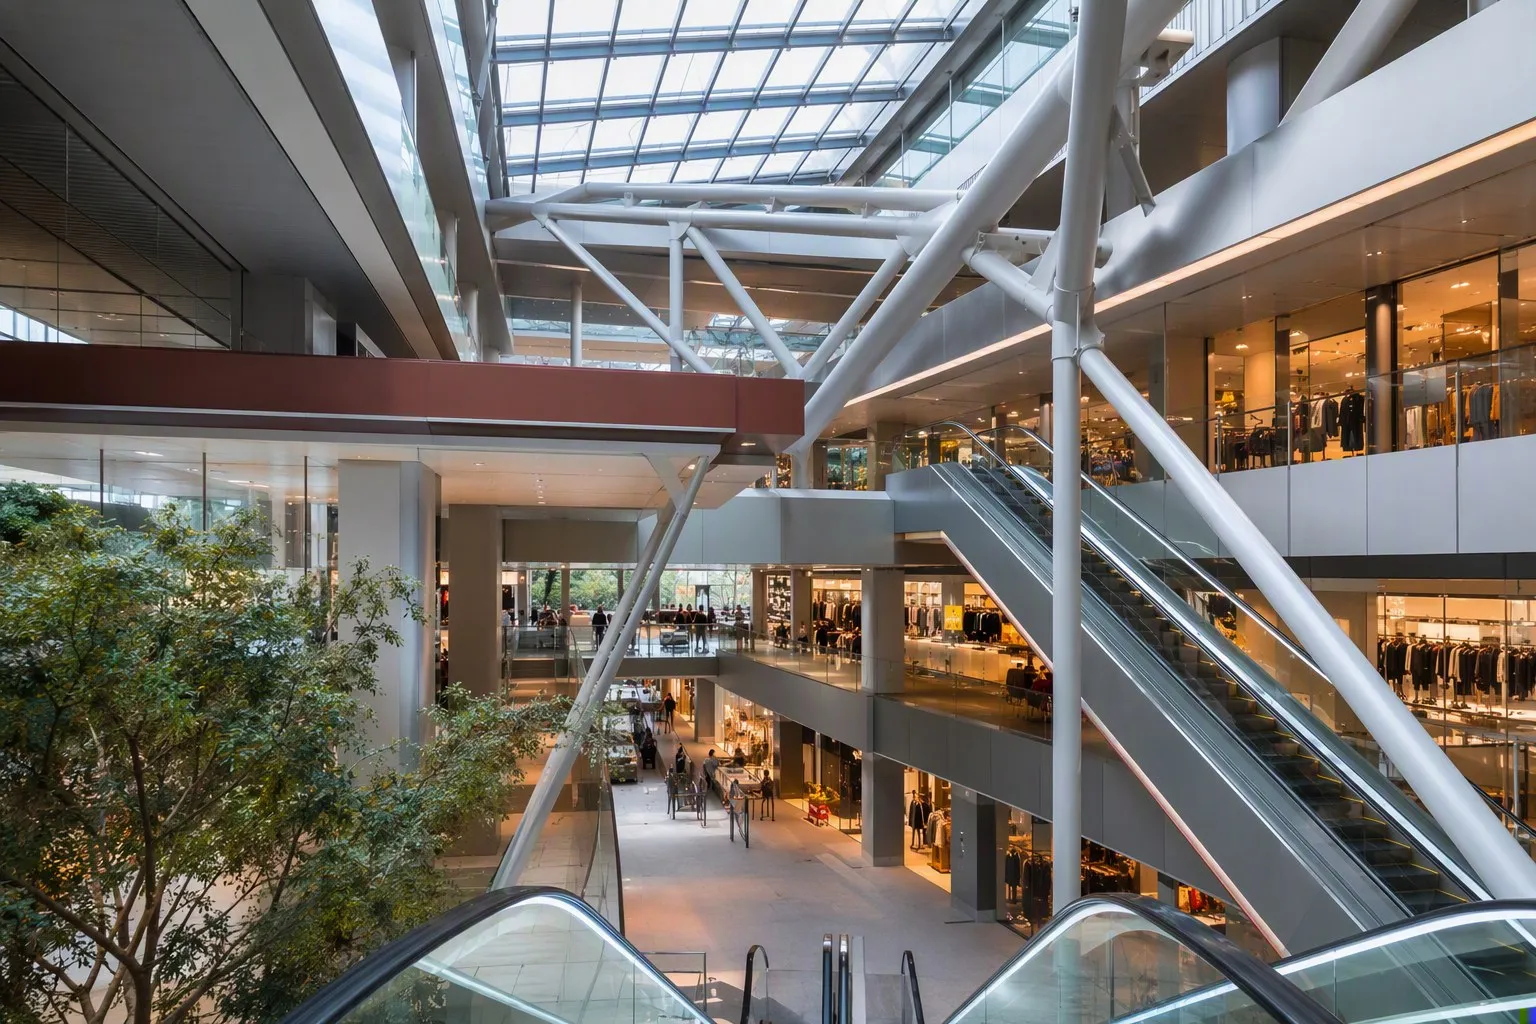
A steel frame carries large open floors with few columns, ideal for shops, markets, showrooms and shopping malls. Glass curtain walls and decorative facades give a modern storefront and bring in daylight.
Single or multi-storey layouts are engineered to local codes and shipped as fabricated members for fast on-site assembly, so a commercial property opens sooner.
Key features
Specifications
| Frame | Steel · single/multi-storey |
|---|---|
| Facade | Glass curtain wall · cladding |
| Interior | Wide open · few columns |
| Floors | Composite steel-concrete |
| Speed | Faster than concrete |
| Design | To local codes |
| Colour | Custom (made to order) |
| Use | Shops · malls · showrooms · markets |
Technical data
| Item | Specification | Standard / option |
|---|---|---|
| Frame | Steel, single / multi-storey | Moment / braced |
| Floors | Composite steel-concrete | Metal deck |
| Facade | Curtain wall / ACP / cladding | Custom |
| Fire | Intumescent / board protection | To rating |
| Loads | Wind / seismic / live | Per local code |
| Design life | Structure | ≥ 50 years |
Finishes & options
Frame steel grade, panel type, insulation, cladding colour and layout are all made to order for your project and climate. Send us your use, size and location and we will engineer the right specification.
Why choose a steel commercial building
Open retail floors
Few columns give flexible layouts for shops, stalls and displays.
Modern look
Glass curtain walls and facades create an attractive, contemporary storefront.
Opens sooner
Steel builds faster than reinforced concrete, so the property earns revenue earlier.
Ready to import at container scale?
Frequently asked questions
Yes. Multi-storey steel frames with composite floors are common for malls and mixed-use, engineered to local codes.
Glass curtain wall, aluminium composite panel, cladding and masonry infill can be combined for the look you want.
Yes. Mixed-use steel buildings with retail below and offices or apartments above are common and engineered to local codes.
Yes. We engineer to your local wind, seismic and building codes, pack the structure and panels into full containers from verified factories, and OCALWA manages export documentation, quality control and installation guidance.