
Prefab & Steel Buildings
Panelized House
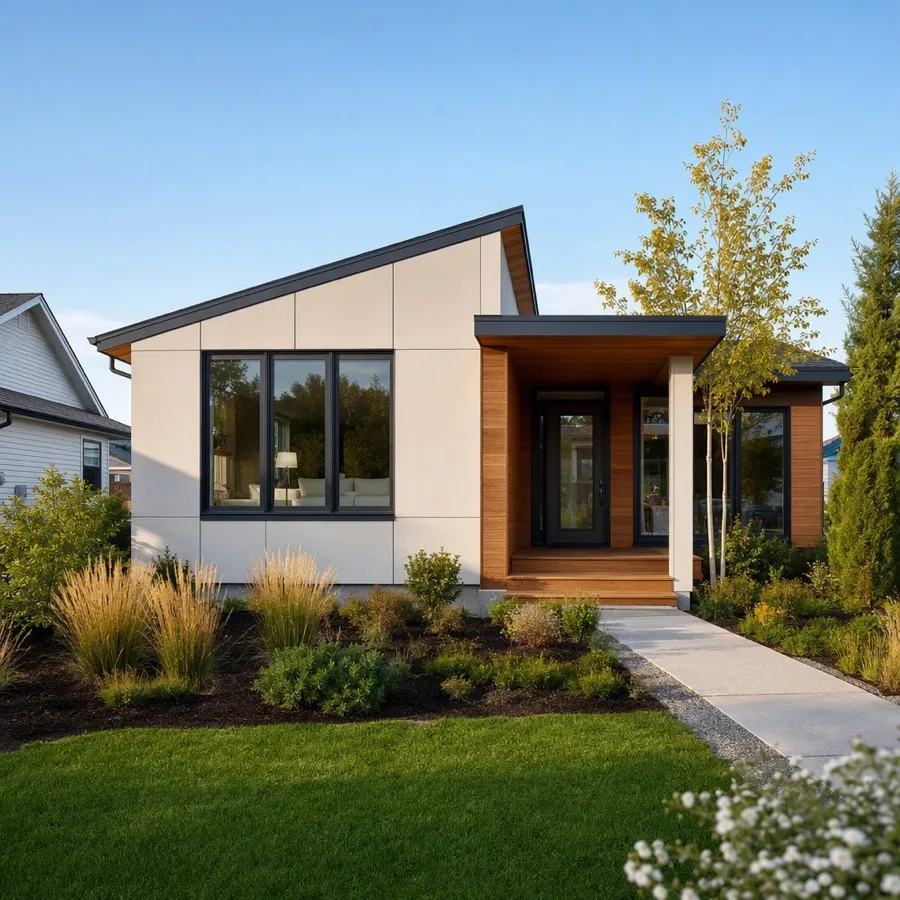
Panelized house: pre-made insulated wall and roof panels that ship flat and bolt together fast on site. High container efficiency, custom footprint. OCALWA supplies from verified factories.
Flat panels, fast walls
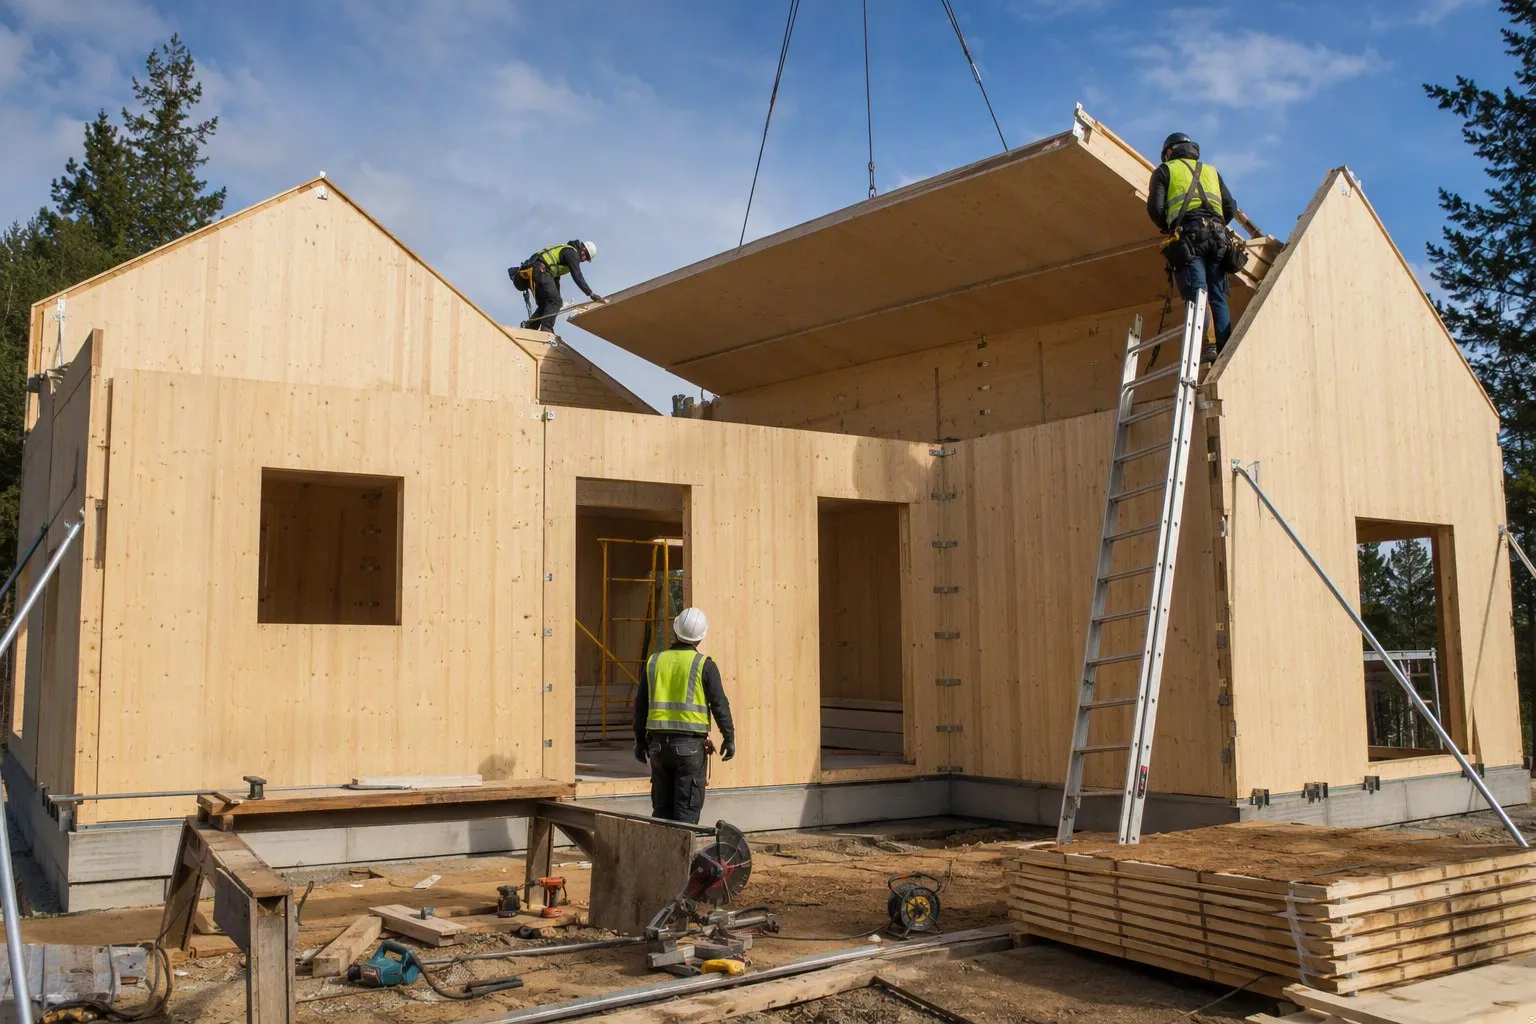
The house is broken into flat insulated panels for walls, floors and roof, made precisely in the factory. They pack densely for cheap shipping and bolt to a steel or timber frame on site, so a weathertight shell goes up quickly.
Panelized building suits single and multi-family housing where you want factory quality but flexible, custom footprints. Any exterior finish and interior layout can be specified.
Key features
Specifications
| System | Panelized wall & roof |
|---|---|
| Panels | Insulated · factory-cut |
| Frame | Steel or timber |
| Shipping | Flat-pack · high volume efficiency |
| Assembly | Bolt-together on site |
| Finish | Any exterior finish |
| Colour | Custom (made to order) |
| Use | Single & multi-family housing |
Technical data
| Item | Specification | Standard / option |
|---|---|---|
| System | Flat-pack wall / floor / roof panels | Factory-cut |
| Panel core | Insulated (EPS / PU / mineral wool) | To U-value |
| Frame | Steel or timber | Bolt-together |
| Shipping | Flat-pack, high density | Container-efficient |
| Footprint | Single & multi-family | Custom |
| Wind / seismic | Engineered | Per local code |
Finishes & options
Frame steel grade, panel type, insulation, cladding colour and layout are all made to order for your project and climate. Send us your use, size and location and we will engineer the right specification.
Why choose a panelized house
Ships efficiently
Flat panels pack densely, so a whole house ships in far less container volume than modules.
Design freedom
Panels can form almost any footprint and layout, unlike fixed box modules.
Factory quality
Precise factory-cut panels give straight walls and tight insulation for comfort and efficiency.
Ready to import at container scale?
Frequently asked questions
Yes. The panels bolt to an engineered steel or timber frame designed to your local wind and seismic codes.
A local crew following our drawings, with optional supervision, can erect the shell; we provide the panels, connectors and guidance.
We engineer the panels and frame to your architectural plans, or adapt a standard design; a local builder erects the shell to our drawings.
Yes. We engineer to your local wind, seismic and building codes, pack the structure and panels into full containers from verified factories, and OCALWA manages export documentation, quality control and installation guidance.