
Prefab & Steel Buildings
Expandable Container House
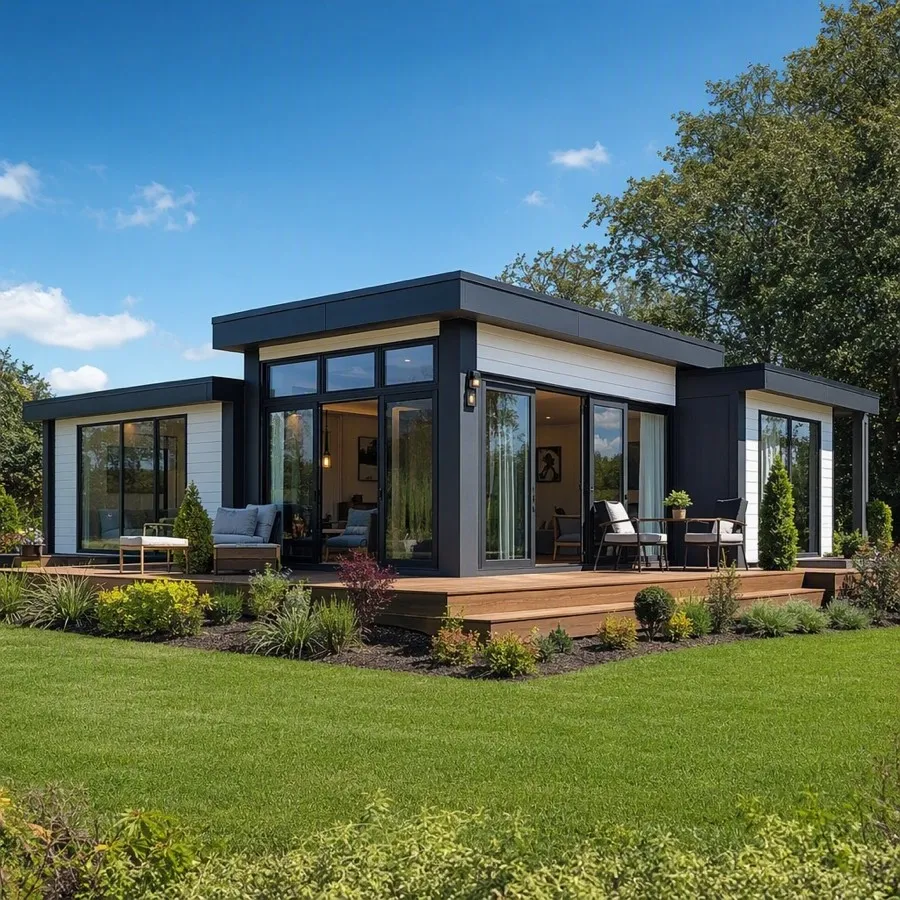
Expandable container house: ships as one container and unfolds on site to about 3× the floor area in under an hour. Steel frame, insulated panels, pre-wired. OCALWA supplies at container scale.
A house in a container
The unit folds down to standard container dimensions for cheap shipping and stacking, then two wings unfold on site to roughly triple the internal floor area. A steel frame, insulated wall and roof panels, and factory pre-wiring mean a small crew can set it up in about an hour.
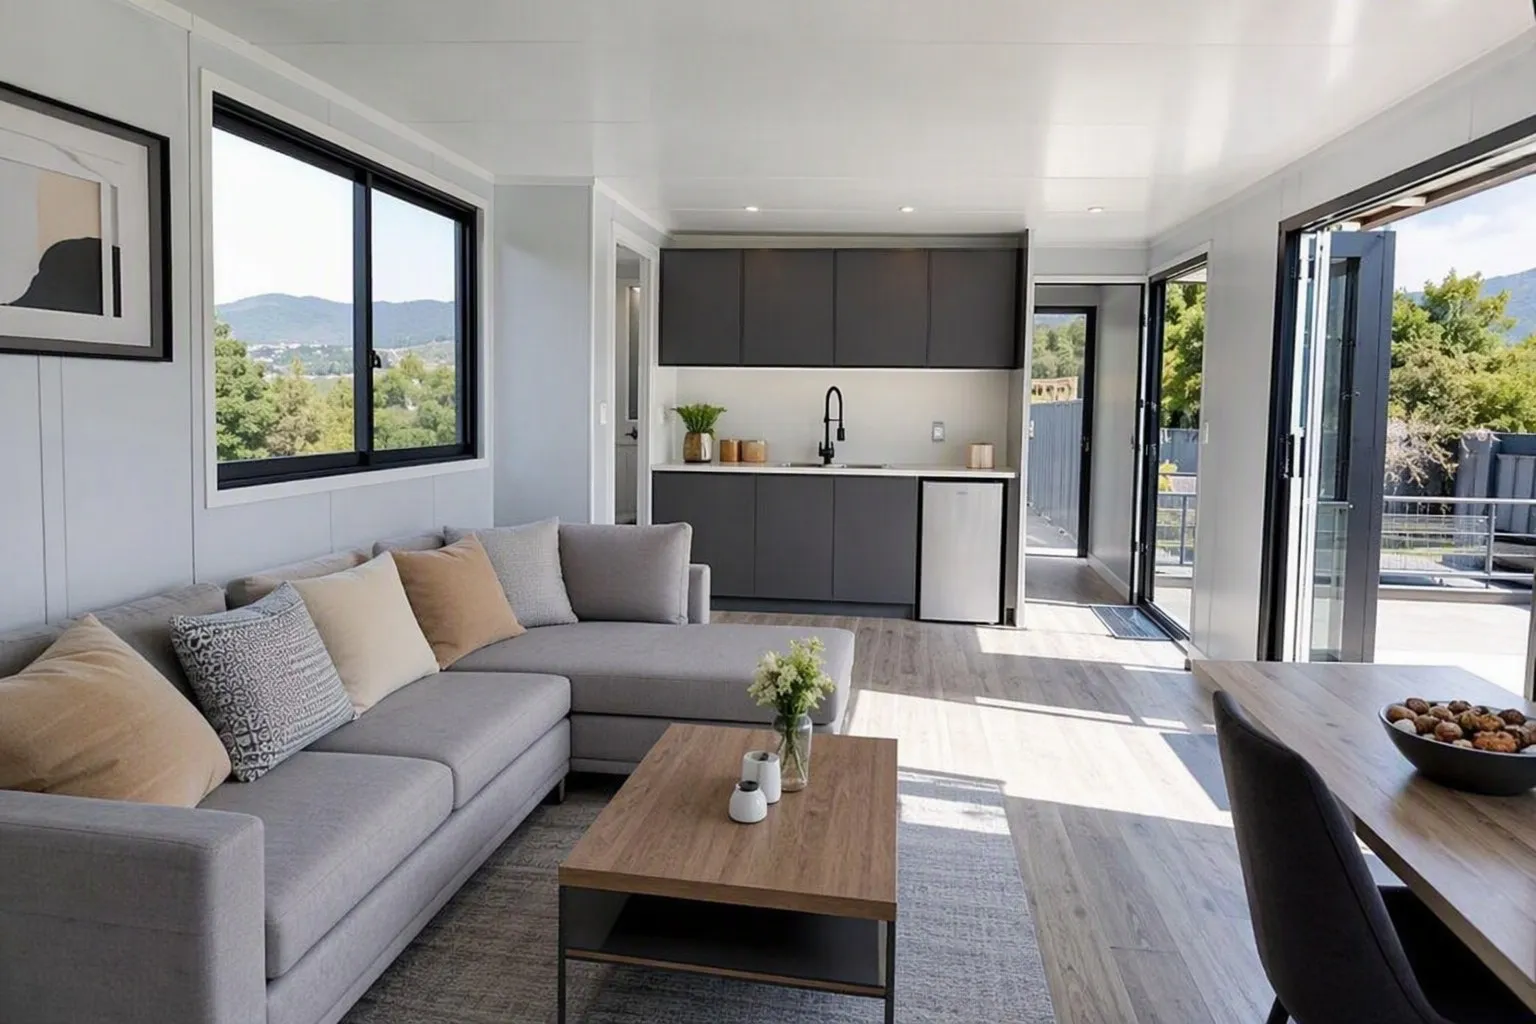
It arrives with wiring, and optional plumbing, windows and doors already fitted, ready for furniture. Combine several units side by side or stacked for homes, offices, dormitories, clinics or site camps, in hot or cold climates.
Key features
Specifications
| Sizes | 20 ft · 40 ft (folded) |
|---|---|
| Expanded area | ~3× container footprint |
| Structure | Steel frame · insulated panels |
| Install | Unfold in ~1 hour |
| Wiring | Pre-wired · plumbing optional |
| Weight | 2500 kg (20ft) · 5000 kg (40ft) |
| Colour | Custom (made to order) |
| Use | Homes · offices · camps · clinics |
Technical data
| Item | Specification | Standard / option |
|---|---|---|
| Main frame | Welded steel channel & tube | Galvanised / powder-coated |
| Wall / roof panel | EPS / rock wool / PU sandwich | 50-75 mm insulated |
| Folded size | 2.2 (or 2.4) × 5.9/11.8 × 2.5 m | 20 ft / 40 ft |
| Expanded area | ~3× container footprint | 18 ft internal wings |
| Wind / seismic | Designed to project site | Per local code |
| Service life | Steel structure | ≥ 20 years |
Finishes & options
Frame steel grade, panel type, insulation, cladding colour and layout are all made to order for your project and climate. Send us your use, size and location and we will engineer the right specification.
Why choose an expandable container house
Cheapest to ship
Folded to one container, freight and handling per home are far lower than shipping finished modules.
Fast to deploy
A small team unfolds and connects a unit in about an hour, ideal for urgent housing or remote sites.
Comfortable and durable
Insulated panels and a steel frame keep it cool or warm and stand up to wind, rain and repeated relocation.
Flexible layouts
Combine units side by side or stack them for larger homes, offices or dormitory blocks.
Ready to import at container scale?
Frequently asked questions
A folded unit unfolds and is ready for connection in about an hour with a small crew; furniture and final hook-ups follow the same day.
Yes. A welded steel frame carries the structure and insulated wall and roof panels keep it comfortable in hot and cold climates, rated for wind and rain.
Yes. Units join side by side or stack to form larger homes, offices or dormitory blocks with a shared layout.
Yes. We engineer to your local wind, seismic and building codes, pack the structure and panels into full containers from verified factories, and OCALWA manages export documentation, quality control and installation guidance.